Autocad Fish

Overview
Product sourcing insights & recommendations
The phrase 'autocad fish' primarily refers to high-precision digital design files (DXF/DWG) used for manufacturing fish-themed products, particularly laser-cut metal wall art. This niche bridges the gap between traditional coastal decor and industrial-grade fabrication EtsyPinterest.
Market Trends & Insights
* The "Fish Decor" Boom: Fish motifs have evolved from kitsch to a dominant interior design trend for 2026, influenced by Japanese minimalism and European artisanal ceramics RemodelistaStills.
* Technical Demand: There is a surging market on platforms like Etsy for "ready-to-cut" DXF fish files. Small fabrication shops and DIYers use these AutoCAD-based designs to create professional metalwork instantly Etsy.
* Popular Themes: Demand is concentrated in Sport Fishing (Bass, Tuna, Marlin) for man caves/lake houses and Modern Abstract schools of fish for contemporary architectural accents EtsyInstagram.
Laser Cut Metal Fish Wall Art Dxf Cad Designs
Products · 3 lists
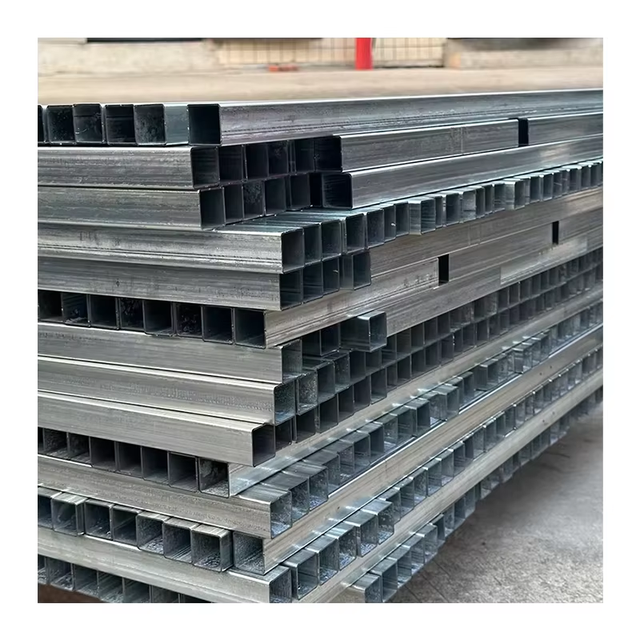
Custom Sheet Metal Fabrication Laser Cutting Assembly Processing Steel Stainless Steel Aluminium Materials Professional Painting
 Xiamen Huimei Trade And Industry Co., Ltd.verified🇨🇳CN3 yrs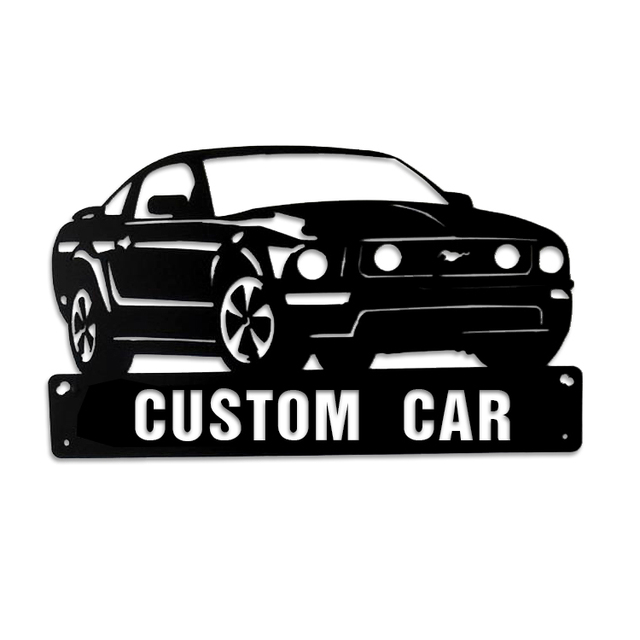
Custom Laser Cutting Stainless Steel Wire Drawing Sign Plate Black Powder Spraying Metal Car Silhouette Metal Wall Art
 Leze Laser Technology (shenzhen) Co., Ltd.verified🇨🇳CN6 yrs
Custom-designed Wall-mounted Animal Fairytale Metal Silhouette Decorative Art Plaques Powder Coated Laser-Cut for Home Shop
 Shenzhen Jiacheng Machinery Co., Ltd.🇨🇳CN1 yr
Custom Laser Cut Outside Wall Hangings Metal Art
Leze Laser Technology (shenzhen) Co., Ltd.verified🇨🇳CN6 yrs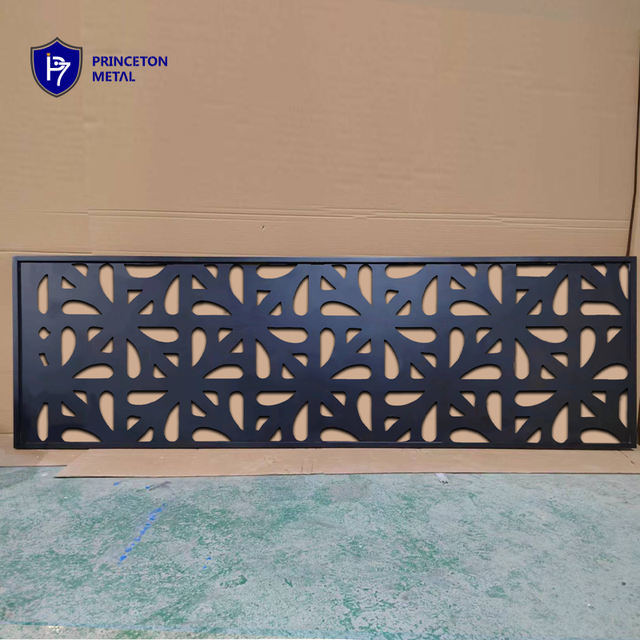
Laser Cutting Panel Aluminum Pattern Metal Assembly Architectural Decorative Surface Modern Building Artistic Structure
 Shandong Princeton Metal Products Co., Ltd.verified🇨🇳CN7 yrs
Customized Laser-cut Metal Wall Decorations Sculptures Hanging Garden Designs Ramadan-Themed Metal Art Pieces Wrought Iron
 Quanzhou Rongrong Home Furnishings Co., Ltd.verified🇨🇳CN1 yr
Hot Sale Laser Cutting Processing Metal Wall Hanging Home Living Room Decor Iron Silhouette Art Wall Decoration
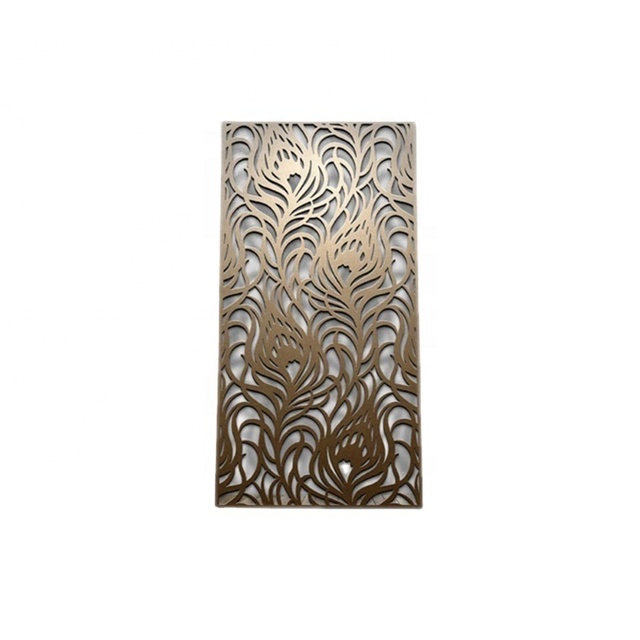
Customized Aluminum Laser Cut Decorative Panel
 Nanjing Precision Engineering Co., Ltd.🇨🇳CN12 yrs
Custom Fashion Coffee Home Decoration Laser Cutting Service Metal Wall Art Decor Signs
Leze Laser Technology (shenzhen) Co., Ltd.verified🇨🇳CN6 yrs
Metal Wall Art Tree of Life Iron Art Tree of Life Art Decorations Crafts Laser Cutting Wall Decoration
 Shenzhen 374 Technology Co., Ltd.🇨🇳CN6 yrs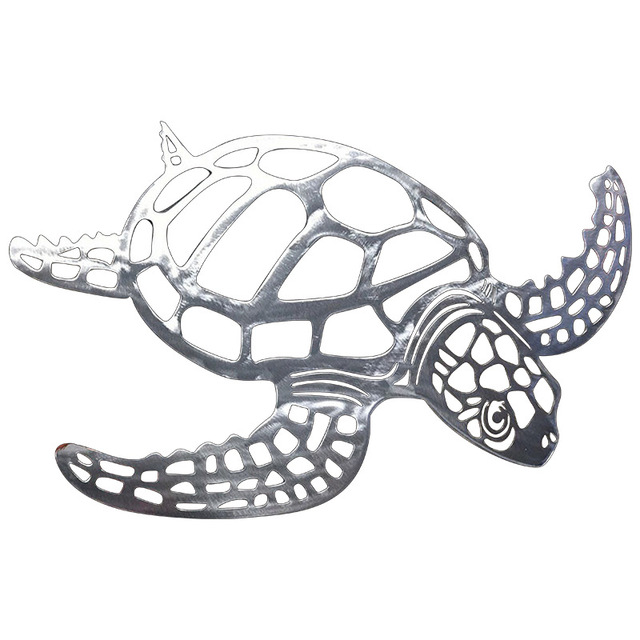
Metal Iron Art Turtle Home Decoration Laser Cut Metal Sea Turtle Metal Wall Art Sea Decor Art Under the Sea Turtle Decor
Shenzhen 374 Technology Co., Ltd.🇨🇳CN6 yrsRelated Searches
Explore more sourcing topics & related categories
Sources & References
26 sources cited · Verified industry data & reports
Solved: What is meant by Autocad-based product ? - Autodesk Community
forums.autodesk.com
What is meant by this question? Sorry to ask this, but your question without knowing and context can't be answered. Do you see any dialog with "Autodesk-based product" as phrase? If so, which program shows this, which function inside this program shows this and please show a screenshot from that message. desk has a lot of programs, but not all of them have AutoCAD as a "base." There is plain-vanilla AutoCAD [and LT and the Mac version and the mobile and web applications], and there are also many special-purpose products that use it as a base and overlay additional specialized capabilities. https://knowledge.autodesk.com/support/autocad/learn-explore/caas/sfdcarticles/sfdcarticles/Can-Auto... Solved: with example.....please
Glossary of AutoCAD Terms
help.autodesk.com
For Initial Graphics Exchange Specification. A standard format for digital representation and exchange of information between CAD/CAM systems. In AutoCAD-based products, the commands to import and export IGES files are available only in AutoCAD Mechanical. A compiled-language programming environment that runs under the Windows operating system used for developing product-specific applications and extensions. ... A tool that provides specific viewing and standard editing access to a custom object when the ObjectARX application that created the custom object is not present. Available only for AutoCAD-based products that run on the Windows operating system. Note: Model documentation is only available in AutoCAD. ... A message on the command line or in a tooltip that asks for information or requests an action such as specifying a point. ... A substitute for a custom object when the ObjectARX application that created the custom object is not available. See also custom object and object enabler. ... A push pin-shaped button used on the ribbon and in the application menu for products that run on the Windows operating system. These glossary entries span AutoCAD-based products on both Windows and Mac.
fish market | Definition and example sentences
dictionary.cambridge.org
Click on the links below to explore the meanings. ... an animal that lives in water, is covered with scales, and breathes by taking water in through its mouth, or the flesh of these animals eaten ... ... This academic prototype of an online auction has the age-old institution of a fish market as the underlying model. Village population size could proxy for relationships in the labor market, yet it also determines the local fish market available to the fishermen. ... He may have been thinking, when he referred to part of the docks, of the fact that part of the fish market collapsed. The fish market, the refrigeration facilities, the railway services, all that go with it, are dependent upon an economic unit being retained. Some time ago we put up a scheme to include a fish market, that is, a place where fish is sold locally and to visitors.
What Is CAD? Understand CAD: A Comprehensive Guide for Design and ...
www.autodesk.com
Machine learning already drives generative design and predictive analysis to detect potential performance issues and suggest geometries and materials. Other automation tools on the market include AI-assisted block placement and quantity tracking in AutoCAD LT and automated dimensioning, component placement, and error checking. Computer-aided design (CAD) is a designation for software specifically created to assist in designing and drafting for architecture, engineering, product development, manufacturing, and nearly any other design purpose. With CAD software, designers can create, edit, and optimize their designs as either 2D drawings or as 3D models. From their humble beginnings in the early 1960s, when IBM and GM collaborated to invent DAC-1 (Design Augmented by a Computer), CAD programs have progressed slowly at first, and lately by leaps and bounds. When Autodesk was founded in 1982, it released AutoCAD, the first CAD software made for desktop personal computers. Packaging and labels for the product design industry. For all of these purposes, 2D CAD software like Autodesk AutoCAD LT ensures precise drafting accuracy with full sets of geometric tools that snap to endpoints, midpoints, intersections, and grid lines; layer management; annotation for dimensions, notes, and symbols; file interoperability; and drawing templates that help enforce industry standards. In addition to parametric, direct, and freeform CAD modeling, Fusion includes computer-aided manufacturing (CAM), computer-aided engineering (CAE), and PCB toolsets, making it ideal for product design and manufacturing, as well as electronics engineering. AutoCAD offers both 2D and 3D CAD tools for design and drafting and has been trusted amongst architecture, construction, and product engineering professionals for decades.
Informed Design Help | 1. Introduction to Product Definitions
help.autodesk.com
What Is AutoCAD? Definition, Features & Types Explained - Find My Guru
www.findmyguru.com
Students and professionals seeking one-on-one support may also search for Best Home Private AutoCAD Tutors Needed Near Me in Hyderabad to receive customized training and accelerate their progress in AutoCAD and related design skills. Architecture: Floor plans, elevations, sections, and construction documentation. Mechanical Engineering: Design of parts, assemblies, and detailed mechanical drawings. Interior Design: 3D visualization of spaces, furniture layouts, and presentation drawings. Urban Planning & GIS: Creation of site plans and mapping layouts. Product Design: Concept modeling, detailed product sketches, and prototype plans. These features help users streamline workflows, improve productivity, and achieve highly detailed designs. AutoCAD has many advantages that make it a preferred choice for design professionals: Q1. What is AutoCAD in simple terms? AutoCAD is a computer-aided design software used to create precise 2D and 3D drawings and models for engineering, architecture, and design projects. Q2. What is meant by AutoCAD? AutoCAD means a software tool that digitally assists in drafting and design tasks, replacing traditional paper-based drawing methods.