Autocad Warehouse

Overview
Product sourcing insights & recommendations

The phrase "AutoCAD Warehouse" encompasses both the industrial design of physical facilities and the commercial market for digital 3D model libraries. The market for 3D model libraries is experiencing significant growth, projected to reach $3.62 billion by 2026 Businessresearchinsights.
Key findings from the analysis include:
- Design Shift: Warehouse layouts are moving from static 2D plans to AI-driven digital twins and smart simulations (e.g., Autodesk FlexSim) that optimize pick paths and robotics integration AutodeskBusinessresearchinsights.
- Market Growth: The 3D model library sector is growing at a 15% CAGR, driven by demand in BIM for architecture and virtual retail Businessresearchinsights.
- Sourcing Trends: B2B suppliers for ASRS (Automated Storage and Retrieval Systems) and industrial racking are increasingly providing native CAD/BIM assets to facilitate project planning AlibabaAlibaba.
The detailed report below covers these trends, market valuations, and sourcing opportunities in depth.
Based on these insights, you can continue with:
3d Cad Model Libraries For Industrial Design
Products · 2 lists
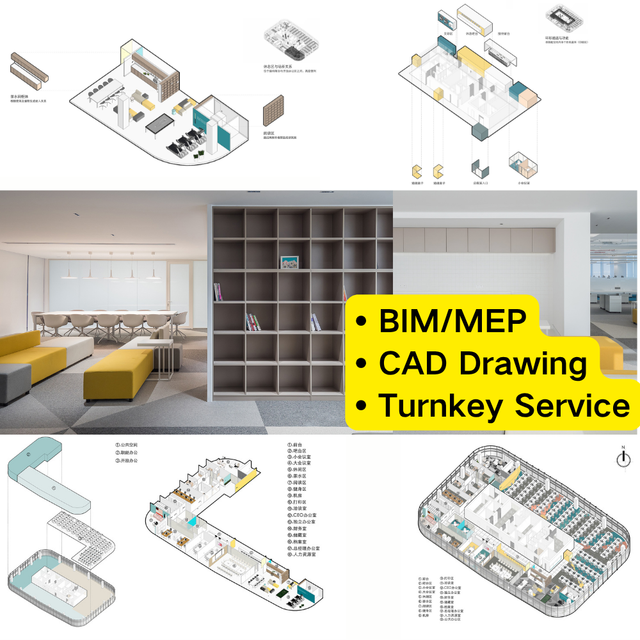
High End BIM Revit Modeling Service Architectural 3D Design Floor Plan for Large Scale Construction Projects
 Foshan Tingqing Trading Co., Ltd.🇨🇳CN9 yrs
Custom 3D Model Design & 3D Printing | CAD Drawing STL File | OEM Plastic Metal Resin Rapid Prototype Service
 Zhengzhou Langjian Intelligent Technology Co., Ltd.🇨🇳CN1 yr
Scanning and Reverse Engineering: Create Accurate CAD Models and 3D Blueprints Unlock the Power of 3D Cnc Machining Customized
 Dongguan Kewei Hardware Electronics Co., Ltd.🇨🇳CN7 yrs
Industrial Design and Development 2D | 3D CAD Engineering | Precision Injection Mold Manufacturing | Customized Services
 Shenzhen Shuoguo Precision Technology Co., Ltd.verified🇨🇳CN2 yrs
Deep Dive · Full Report
Full Market Report
1 document · Live-fetched from source
Related Searches
Explore more sourcing topics & related categories
Sources & References
25 sources cited · Verified industry data & reports
Set up warehouses, input shipping and receiving, and ...
Autodesk
Set up warehouses and warehouse locations, input shipping and receiving of inventory in the mobile and management interfaces, and define inventory movement on ...
Smart Warehousing | Supply Chain Optimization with AI
Autodesk
Smart warehousing is the evolution of warehouse operations. It achieves supply chain optimization with AI-assisted data analytics, demand forecasting, ...

Warehouse AutoCAD Drawing Plans
Arnold Machinery Company - Material Handling Division
Warehouse CAD files show you the current layout of your space and let you draft potential solutions for maximizing your storage capacity. These before and after ...

AutoCAD project file management
Document Locator
Manage drawings together with related project documents, files, and communications in a unified project document management system.
Communicate Design Intent, Improve Design Quality, ...
Autodesk
When data is stored methodically within AutoCAD it can be exported for external users. We often store all relevant data within “spaces.” This ...
Create a factory design utilities layout
Autodesk
A factory layout is basically the container of all your factory related spatial representation. 00:12. They allow you to place assets but also references of the ...